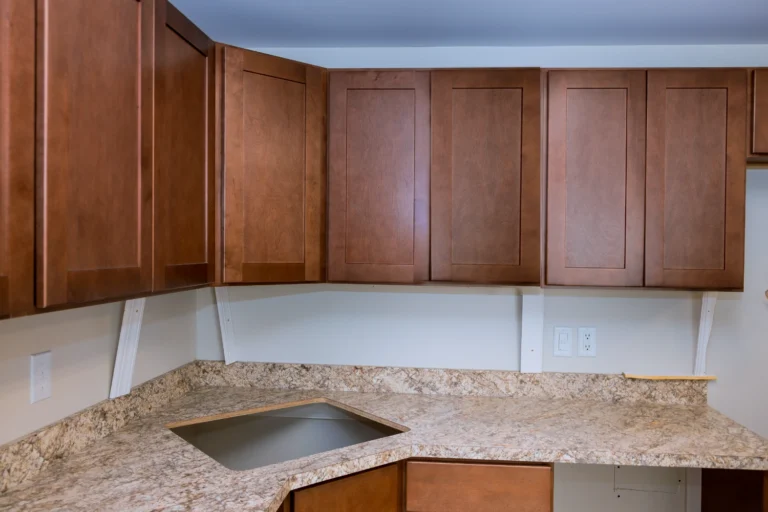
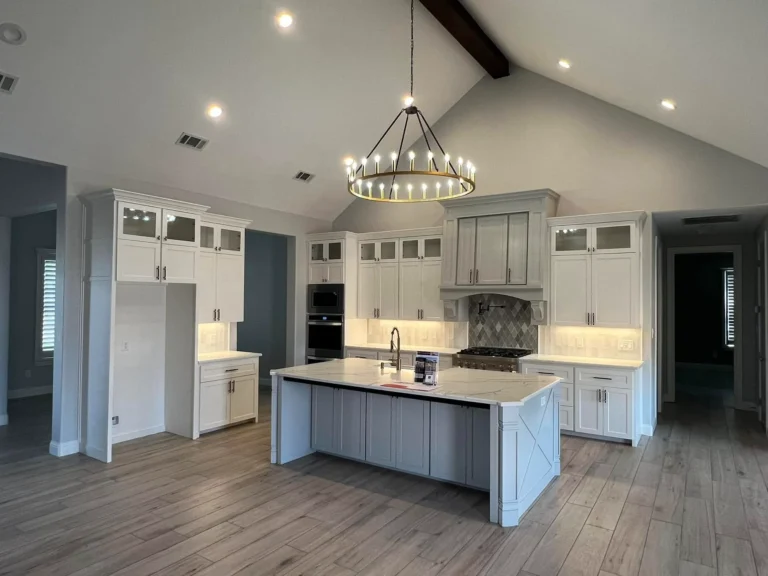
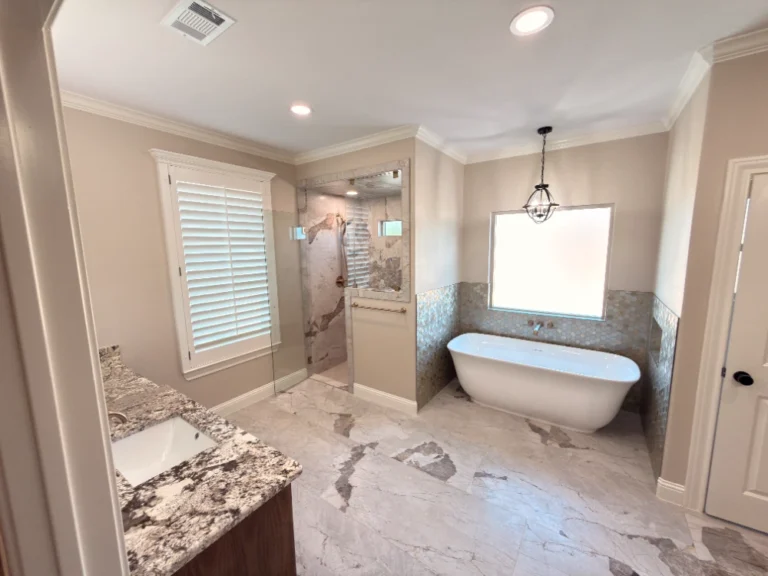
When a home no longer fits the family living in it, Midland homeowners face a straightforward choice: move or add on. In the current West Texas housing market, adding on is frequently the more practical decision. The home is in the right location, the mortgage is established, the neighborhood is familiar, and the cost of building additional square footage is often lower than the transaction costs, price premium, and disruption of buying and moving into a larger home.
But a home addition in Midland, TX, is a significant construction project, and most homeowners begin the planning process without a clear picture of what it will cost, how long it will take, or what the construction process actually involves. This guide covers all of it—realistic cost ranges by addition type, specific timelines, the permit process, how structural tie-in works on West Texas homes, and the planning decisions that determine whether an addition delivers long-term value.
Crystal Cabinets Inc. has designed and built custom home additions across Midland, Odessa, and the Permian Basin since 1991. Every addition is built by our in-house team with cabinetry fabricated in our Midland workshop and countertops fabricated locally—no outsourced finish work. This guide reflects what real Midland addition projects involve, not generic national estimates.
Home Addition vs. Moving: Which Makes More Sense in Midland?
Before committing to a home addition project in Midland, TX, it is worth running the actual numbers on both options. Many homeowners assume moving is cheaper or simpler than building, but the full cost of moving is frequently underestimated.
| Cost Factor | Home Addition | Buying a Larger Home |
| Transaction costs | None | Realtor fees (5-6% of sale price), closing costs on new purchases ($8,000-$15,000+) |
| Mortgage impact | Existing rate preserved | New mortgage at current rates—potentially higher payment on larger loan |
| Moving costs and disruption | Minimal—family stays in home | $3,000 to $10,000+ plus weeks of disruption |
| Customization | Built exactly to your specifications | Inheriting another family’s layout decisions |
| Timeline | 3 to 9 months depending on scope | 30 to 90 days to close—then moving and settling |
| Location | Stays in a familiar neighborhood | May require compromising on location to get the right size |
For families who love their neighborhood, have children in local schools, or own land with long-term value, building a home addition in Midland, TX, typically delivers better long-term value than moving. The break-even point depends on the specific addition cost versus the price difference between the current home and a larger comparable home in the same area. Crystal Cabinets can help you run this comparison during the consultation.
Home Addition Costs in Midland, TX: Ranges by Type
The most searched question before any addition project begins is: how much does a home addition cost in Midland TX? The answer depends heavily on what type of addition is being built, what level of finish is selected, and how complex the structural tie-in to the existing home is. The table below reflects West Texas current-year labor and material pricing.
| Addition Type | Typical Cost Range | Timeline | Key Cost Drivers |
| Bedroom addition (standard) | $35,000 to $65,000 | 8 to 12 weeks | Foundation, framing, roofing, HVAC extension, electrical, flooring, paint |
| Primary suite addition | $65,000 to $120,000+ | 10 to 16 weeks | All bedroom costs plus custom bathroom, walk-in closet, custom vanity, and stone countertop |
| Family room or living room | $40,000 to $80,000 | 8 to 14 weeks | Open span framing, ceiling height, large windows, flooring, electrical for lighting |
| Kitchen expansion | $45,000 to $90,000 | 10 to 16 weeks | Plumbing relocation, custom cabinetry, countertop fabrication, appliances, structural |
| Home office addition | $30,000 to $55,000 | 7 to 11 weeks | Electrical for multiple circuits, built-in cabinetry, soundproofing, HVAC zoning |
| Garage addition (attached) | $25,000 to $50,000 | 6 to 10 weeks | Slab, framing, garage door, electrical, exterior finish to match home |
| Multi-room wing addition | $120,000 to $250,000+ | 16 to 30+ weeks | Multiple rooms, full systems integration, structural engineering, full finish scope |
These ranges assume the addition is built with quality materials and in-house finish work. The primary variable within each tier is finish level—a bedroom addition with basic flooring and paint runs toward the lower end, while the same addition with engineered hardwood, custom built-in shelving, and premium lighting runs toward the upper end.
Always carry a 10 to 15 percent contingency above the estimate. Home addition projects in Midland, TX, regularly uncover issues in the existing structure during the tie-in phase: undersized foundation footings at the connection point, outdated wiring in the wall being opened, or plumbing configurations that require rerouting before the addition framing can proceed. Planning for this from the start prevents mid-project budget surprises.
What Drives Home Addition Costs Most in West Texas
Foundation Type and Soil Conditions
The foundation for the addition must connect properly to the existing home’s foundation and perform correctly in the soil conditions of the specific lot. West Texas soil varies considerably across Midland — stable caliche in some areas, expansive clay in others. An addition foundation poured on expansive soil without proper engineering can move independently from the existing home over time, causing cracking at the connection point and interior finish damage.
A soil evaluation at the addition footprint, particularly for additions larger than 400 square feet, is advisable before structural design begins. The cost of a targeted soils assessment ($500 to $1,500) is minimal relative to the cost of foundation remediation after construction. This is standard practice on all Crystal Cabinets home addition projects in Midland.
Structural Tie-In Complexity
The point where the addition connects to the existing home is the most technically demanding phase of any home addition construction project. The existing wall must be opened, the load path of the existing structure must be maintained during construction, and the new framing, roofing, and weatherproofing must integrate with what is already there without compromising either structure.
Several factors make this phase more complex and more expensive on some Midland homes than others:
- Brick veneer exterior — more common in Midland than in many Texas cities. Opening a brick wall for additional connection requires brick removal, lintel installation, and exterior repair that adds cost compared to stucco or siding connections
- Hip roof vs. gable roof—hip roofs require more complex framing at the addition connection point than gable roofs because the hip geometry does not extend cleanly to add a new roofline
- Slab-on-grade vs. pier and beam—most Midland homes are slab-on-grade. Extending the slab for an addition requires precise elevation matching so the new floor is level with the existing floor at the connection point
- HVAC system capacity—the existing HVAC system may or may not have the capacity to condition the addition square footage. A system already running at capacity requires either an extension with a new zone or a dedicated mini-split system for the new space
Interior Finish Level
Interior finish selections account for 25 to 40 percent of total home addition cost in Midland, TX. The structure, foundation, and roofing cost is relatively fixed by the size of the addition. The flooring, cabinetry, countertops, lighting, trim, and fixture selections are where homeowners have the most control over total project cost.
For additions that include a bathroom, the bathroom scope has the largest single finish cost impact—the difference between a standard tub-shower and a custom walk-in shower with frameless glass is $4,000 to $10,000. For additions that include built-in storage or custom cabinetry, every linear foot of custom cabinetry adds $400 to $800 depending on species, finish, and configuration.
Most Popular Home Addition Types in Midland and Odessa
Primary Suite Addition
The primary suite addition is the most requested addition type for Midland homeowners in the 40-to-60 age range. The pattern is consistent: the existing primary bedroom is undersized relative to how the couple wants to live, the bathroom does not accommodate a walk-in shower or adequate storage, and the closet is too small for how the household actually functions. Moving provides no guarantee of solving these specific problems. Building an addition does.
A well-designed primary suite addition for a Midland home typically includes a bedroom sized for a king bed with adequate circulation, a primary bathroom with a double vanity, a walk-in shower with frameless glass, a freestanding tub or standard tub, and a water closet; a walk-in closet with built-in organization; and direct access to outdoor space if the lot configuration allows. Crystal Cabinets builds every custom vanity cabinet in-house and fabricates the stone countertop locally, ensuring the finished bathroom reflects the same quality standard as the rest of the addition.
Family Room or Living Area Addition
Family room additions are most commonly requested by Midland families with children in the 5-to-15 age range whose existing living areas have become too small to accommodate both adult daily use and children’s activities. The goal is typically an open-span room with high ceilings, large windows, direct connection to the existing kitchen or living area, and durable flooring that handles real family use.
Key design decisions for a family room addition in Midland, TX, include ceiling height (10 to 14 feet makes a significant difference in how the room feels), window placement for natural light while managing West Texas afternoon sun exposure, connection to outdoor covered space, and built-in storage or entertainment center cabinetry. Crystal Cabinets designs and builds built-in cabinetry as part of the addition scope, which produces a more integrated result than adding furniture storage afterward.
Bedroom Addition for Growing Families
Bedroom additions for growing Midland families are typically driven by a second or third child reaching school age and requiring their own room, or by grandparents or in-laws moving in and requiring a private guest suite with its own bathroom. The design priorities differ significantly between these two use cases.
A bedroom addition for a child focuses on adequate closet storage, proper acoustic separation from common areas, and a bathroom configuration that works for a shared hall bath arrangement. A guest suite addition functions more like a small apartment—the bedroom, bathroom, and sometimes a small sitting area are designed to give guests privacy and self-sufficiency. Crystal Cabinets has built both types across Midland and Odessa and can walk through the design differences during the initial consultation.
Kitchen Expansion
Kitchen expansion additions are among the most complex because they involve relocating existing plumbing, modifying load-bearing wall configurations, and integrating new cabinetry and countertops with the expanded footprint. The result, however, is one of the highest-return additions in terms of both daily use improvement and resale value.
Most kitchen expansion additions in Midland, TX, involve one of three scenarios: extending the kitchen into an adjacent dining room or utility space, adding square footage through a bump-out on the exterior wall, or removing the wall between the kitchen and a small family room to create an open-concept kitchen and living area. Each has different structural, plumbing, and electrical implications that affect both the design and the budget. Crystal Cabinets evaluates all three options during the site consultation and recommends the approach that delivers the most functional improvement within the project budget.
Home Office Addition
Remote work has made home office additions in West Texas one of the fastest-growing request categories in the Permian Basin. Oil and gas professionals, consultants, and business owners who transitioned to remote or hybrid work arrangements need a workspace that functions professionally—with acoustic separation from family living areas, proper electrical capacity for multiple monitors and video call equipment, and built-in cabinetry that keeps the workspace organized.
A dedicated home office addition is preferable to converting a bedroom because it can be designed specifically for the purpose from the foundation up: separate HVAC zone, fiber optic connection routing, custom-built-in desk and shelving, proper window placement for screen visibility without glare, and acoustic wall treatment. Crystal Cabinets integrates built-in office cabinetry and shelving as part of the addition scope.
The Permit Process for Home Additions in Midland, TX
Every home addition in Midland, TX, requires building permits from the City of Midland Development Services for properties within city limits or from Midland County for properties in unincorporated areas. The permit process must be completed before construction begins—no exceptions. Building without permits creates serious problems at resale and may require demolition of unpermitted work.
| Permit Stage | What Happens | Typical Timeline |
| Plan submittal | Structural drawings, site plan, and energy calculations submitted to Development Services | Submit 4 to 8 weeks before planned construction start. |
| Plan review | The building department reviews structural, electrical, plumbing, and energy compliance. | 2 to 6 weeks depending on current application volume |
| Permit issuance | Permit issued, posted on site before work begins | Same day to 1 week after review approval |
| Foundation inspection | The inspector verifies forms and reinforcement before concrete is poured. | Scheduled by contractor, typically within 2 to 3 business days of request |
| Framing inspection | Inspector verifies structural framing before walls are closed | Scheduled after rough framing is complete |
| MEP rough-in inspections | Separate inspections for mechanical, electrical, and plumbing rough-in | Scheduled before insulation and drywall |
| Final inspection / certificate of occupancy | The inspector verifies the completed addition meets all code requirements. | Scheduled after all work is complete and the punch list is resolved |
Crystal Cabinets manages the entire permit process as part of every home addition project in Midland. We prepare or coordinate the required structural drawings, submit the permit application, schedule all required inspections, and ensure the project meets current Midland building code requirements at every stage. Homeowners do not need to interact with Development Services directly unless they choose to.
One practical note on timing: the plan review period at Midland Development Services currently runs 3 to 6 weeks depending on application volume. For homeowners with a specific target move-in date, the permit application should be submitted at least 8 to 10 weeks before the desired construction start date. Starting the design process early is the most effective way to keep the project on the intended schedule.
How Structural Tie-In Works: What Homeowners Should Understand
The structural connection between the addition and the existing home is the phase most homeowners know the least about and the phase that most directly determines whether the finished addition feels integrated or looks bolted on. Understanding the basics helps homeowners ask better questions during contractor conversations and set accurate expectations for this phase of the project.
Opening the Existing Wall
The first step in connecting the addition to the home is opening the existing exterior wall at the connection point. This involves removing exterior cladding, sheathing, insulation, and interior drywall to expose the existing framing. A temporary support structure (shoring) is installed to maintain the load path of any ceiling or roof structure above the opening before any structural members are cut.
Shoring is not optional and is not a sign of poor planning—it is the correct procedure for any structural opening, whether in a new addition or a remodel. The load that the existing wall was carrying has to go somewhere while the wall is open, and shoring ensures that load is managed safely during construction.
Matching Existing Floor and Ceiling Heights
The new addition slab or floor system must be poured or framed to exactly match the existing floor height at the connection point. A difference of even half an inch creates a trip hazard and requires a transition strip that calls attention to the seam. Crystal Cabinets takes precise elevation measurements from the existing floor before any new foundation work begins and confirms the grade is set correctly before concrete is poured.
Ceiling height matching is handled through the framing design. If the addition ceiling is the same height as the existing, the ceiling drywall can run continuously through the opening for a seamless result. If the addition has a higher ceiling than the existing room it connects to, a step is built into the ceiling at the connection point—common in family room additions where the new space is designed with higher ceilings than the standard 9-foot existing rooms.
Roofline Integration
The roofline of the addition must connect to the existing roof without creating a water infiltration point. This is one of the more technically complex elements of home addition construction in Midland, TX, because the specific connection geometry depends entirely on the existing roof pitch, the orientation of the addition relative to the home, and the roofing material on the existing structure.
A valley connection, where the addition roof meets the existing roof at an angle, requires careful flashing installation to channel water away from the joint. A full gable extension, where the addition continues the roofline of the existing structure, is a cleaner connection but is only possible when the addition is aligned with the existing ridge. Crystal Cabinets designs the roofline connection as part of the structural drawing package, not as a field decision made during construction.
Matching Exterior Materials
Exterior material matching is the visual test that determines whether the addition looks original or looks added. Brick veneer is particularly challenging because Midland brick from the 1970s, 1980s, and 1990s is rarely available as a new product. Crystal Cabinets sources salvage brick when possible and evaluates the closest available match when salvage is not obtainable. For stucco and painted siding exteriors, matching is more straightforward—texture matching and a full repaint of the addition exterior create a consistent appearance.
Common Home Addition Planning Mistakes in Midland Homes
The mistakes that create the most problems in home addition projects are almost always made before construction begins, not during it. The following are the patterns Crystal Cabinets encounters most consistently in Midland addition projects.
- Underestimating the full project cost. Homeowners who budget only for the addition of square footage without including structural engineering, permit fees, HVAC extension, electrical panel upgrade if needed, and exterior matching work routinely discover mid-project that the budget is insufficient. The per-square-foot construction cost is only one component of the total.
- Designing the addition without considering how it affects the rest of the home. An addition that blocks natural light to existing rooms, disrupts traffic flow through the home, or creates a dead-end hallway reduces the overall livability of the house even while adding square footage. The addition design should be evaluated in the context of the whole floor plan, not in isolation.
- Starting construction before permits are issued. Some contractors offer to start preliminary work before permits arrive. Any work that requires inspection—including foundation, framing, and rough-in—must be permitted before it begins. Work done before permit issuance may require demolition and reconstruction at the homeowner’s expense.
- Choosing the contractor based on the lowest bid without understanding scope differences. Additional bids that appear significantly lower than others typically exclude items that other bids include: structural engineering, permit fee coordination, exterior matching work, HVAC and electrical integration, and finish details. Comparing bids requires confirming that each bid includes the same complete scope, not just the framing cost.
- Not planning for construction disruption in advance. Home additions require opening exterior walls, cutting into existing rooms, and running a construction crew through the home for weeks or months. Families who plan where they will relocate day-to-day activities before construction begins experience far less disruption than those who react to it as it happens.
- Skipping the contingency reserve. The most common source of mid-project budget strain is conditions discovered after opening walls or beginning excavation. Setting aside 10 to 15 percent of the addition budget before construction begins is standard practice for a reason—it is almost always needed.
ROI: Which Home Additions Return the Most Value in Midland
Not all home additions in West Texas return the same percentage of their cost in added home value. The return depends on the addition type, the baseline value of the home relative to the neighborhood, and the quality of the finished work. The following reflects general patterns in the Midland and Odessa residential market based on current comparable sales data.
| Addition Type | Typical ROI at Resale | Notes |
| Primary suite addition | 50 to 65% | Highest daily quality of life impact; strong buyer appeal in the Midland market |
| Kitchen expansion | 55 to 70% | Combined with custom cabinetry and stone, one of the strongest returns |
| Family room or living area | 45 to 60% | Strongest in homes where existing living space is undersized for the neighborhood |
| Additional bedroom | 40 to 55% | Return depends on whether the addition brings the home to the bedroom count expected for the price tier |
| Home office addition | 35 to 50% | Growing buyer demand but not yet fully reflected in Midland comps |
| Garage addition | 50 to 65% | Concrete value in Midland, where covered vehicle parking is expected |
ROI percentages represent the share of addition cost returned in added sale price—a $80,000 primary suite addition returning 60% adds approximately $48,000 in home value. The gap between investment and return is not a loss; it is paid back in daily quality of life during the years the homeowner lives in the improved home.
For homeowners planning to sell within 2 to 3 years, ROI is the primary decision filter. For homeowners planning to stay 10 years or more, the daily use value of the addition matters at least as much as the resale return, and the calculation shifts toward building what the family actually needs rather than what appraisers will value most at the moment of sale.
Frequently Asked Questions
How much does a home addition cost in Midland, TX?
A home addition in Midland, TX, ranges from $25,000 for a straightforward garage addition to $120,000+ for a full primary suite with a luxury bathroom. Standard bedroom additions run $35,000 to $65,000. Primary suite additions run $65,000 to $120,000+. Family room additions run $40,000 to $80,000. These are West Texas current-year ranges based on local labor and material costs—national averages are typically lower and do not reflect Permian Basin construction pricing accurately.
How long does a home addition take in Midland TX?
Most home additions in Midland, TX, take 8 to 16 weeks from construction start to final walkthrough, depending on addition type and finish complexity. Add 6 to 10 weeks for the design and permit process before construction begins, making the full timeline from initial consultation to move-in 14 to 26 weeks for most projects. Multi-room wing additions take longer. Permit review at Midland Development Services currently runs 3 to 6 weeks.
Do I need an engineer for a home addition in Midland, TX?
Yes. Any home addition that involves structural framing, a new foundation, a connection to the existing structure, or a load-bearing wall modification requires structural engineering drawings stamped by a licensed Texas engineer before permits can be issued. Crystal Cabinets coordinates structural engineering as part of the project scope. The engineering cost is included in the overall addition estimate rather than billed separately as a surprise after design is complete.
Can Crystal Cabinets match the existing exterior of my Midland home?
Yes. Matching existing exterior materials is one of the most technically demanding aspects of home addition construction in Midland, TX, and one of the most important for long-term curb appeal and home value. Crystal Cabinets sources matching brick, stucco, and siding materials as part of every addition project and designs the roofline connection to integrate naturally with the existing structure. The goal of every addition we build is that it looks like it was always part of the home.
Can you add custom cabinets and countertops to my addition?
Yes. Crystal Cabinets builds every custom cabinet for addition projects in our Midland workshop and fabricates granite and quartzite countertops locally. For primary suite additions, this means the bathroom vanity, walk-in closet organization, and any built-in storage are built in-house to the exact dimensions of the new space. For family room or office additions, built-in entertainment centers, shelving, and desk systems are designed and fabricated as part of the addition scope—not as afterthoughts added later from a furniture catalog.
Is it better to add on or move to a larger home in Midland, TX?
For most Midland homeowners who like their location and neighborhood, building a home addition is the more cost-effective choice once the full cost of moving is calculated—realtor commissions, closing costs on the new purchase, moving expenses, and the price premium for a larger home in the same area. The addition also allows the new space to be built exactly to the family’s specifications rather than inheriting a layout designed for someone else. The clearest case for moving rather than adding on is when the existing lot does not have sufficient space for the needed addition footprint, or when the neighborhood itself no longer fits the family’s needs.
Plan Your Home Addition with Crystal Cabinets
Crystal Cabinets Inc. has been building custom home additions in Midland, TX, since 1991. Founded by Alfredo Terrazas, our team manages every phase of addition construction in-house—structural tie-in, framing, roofing, interior finishing, custom cabinetry built in our Midland shop, and locally fabricated stone countertops. One team, one schedule, one standard of craftsmanship from foundation through final walkthrough.
Whether you are planning a primary suite, a family room expansion, a guest bedroom, a kitchen addition, or a home office, we will walk your property, evaluate the structural and design options, and give you a detailed estimate with honest guidance on scope and timeline before any work begins. Our reputation across Midland, Odessa, and the Permian Basin has been built on referrals from homeowners who trusted us to do exactly what we said we would.
Visit our home additions service page or call (432) 634-8891 to schedule your free consultation. Available Monday through Saturday, 9 AM to 5 PM. You can also reach us at contact.