Most metal building projects in the Permian Basin go wrong at the planning stage rather than during construction. The building goes up correctly, the panels fit, the crew finishes on schedule, and the owner discovers six months later that the door is four feet too narrow for the equipment, the ceiling will not take a second rack level, or the slab is cracking where the loader parks. None of those are construction failures.
They are sizing and foundation decisions that were made before anyone poured concrete.
This guide covers the two decisions that determine whether a steel building serves the operation for twenty years or fights it every day: what size to build and what goes under it. It walks through the standard metal building sizes. Midland, TX, how to size a structure from the equipment rather than from a catalog, what a
metal building slab contractor Midland, TX, specification actually requires caliche and clay soil, how West Texas wind and hail loads change the engineering, and where the planning differs between Midland and Odessa.
Crystal Cabinets Inc. has built steel structures across Midland, Odessa, and the Permian Basin since 1991. The company was founded by Alfredo Terrazas on a single standard: build it correctly the first time. That standard starts with the planning, not the steel.
Standard Metal Building Sizes in the Permian Basin
Steel framing is engineered in standard bay widths, which is why certain footprints recur across the market. The table below covers the sizes that come up most often for West Texas property owners, what each realistically holds, and the eave height that matches the use.
| Size | Sq Ft | What It Realistically Holds | Typical Eave Height |
| 20×30 | 600 | Single workshop bay, lawn and yard equipment, hobby space, small storage | 10 to 12 ft |
| 30×30 | 900 | Two vehicle garages with work areas, small shops, and feed and tack storage | 12 to 14 ft |
| 30×40 | 1,200 | Workshop with a vehicle bay, light equipment storage, hay storage | 12 to 16 ft |
| 30×50 | 1,500 | Full shop with lift clearance, RV and trailer storage, and a small commercial unit | 14 to 16 ft |
| 40×60 | 2,400 | Commercial shop, equipment yard building, agricultural equipment barn | 16 to 20 ft |
| 50×80 | 4,000 | Warehouse, oilfield support shop, multi-bay service facility | 18 to 24 ft |
| 60×100 | 6,000 | Distribution warehouse, large commercial facility, racked storage | 24 to 28 ft |
A 30×50 metal building is the single most requested footprint for personal workshops in Midland because it clears a vehicle lift while leaving usable bench and storage space along one wall. A 40×60 metal building is the common crossover point where a project stops being a shop and starts being a commercial facility, which changes the permitting path and usually the slab specification as well.
Size the Building From the Equipment, Not the Catalog
The most reliable sizing method has nothing to do with square footage. Start with the largest thing that will ever go inside the building, then work outward from it.
- Measure the largest asset at its working dimension. A tractor with the loader raised, a fifth wheel with the hitch extended, and a service truck with the crane stowed. The parked dimension is not the dimension that matters.
- Add turning and door swing clearance. Equipment has to get in, turn, and get back out. A building sized to the exact footprint of what it holds becomes a storage box rather than a working space.
- Account for the work, not only the parking. If a vehicle gets serviced inside, the space around it is working space and has to be part of the calculation.
- Add the storage that always appears. Shelving, a compressor, a welder, a parts cabinet, and a workbench.
These consume wall length that was not in the original plan.
- Then add twenty percent. Across thirty-five years of Permian Basin projects, the consistent pattern is that owners who built to their exact current need needed more space within five years. The cost of twenty percent more steel at build time is a fraction of the cost of an addition later.
This approach produces a different answer than picking a round number from a price sheet, and it is the reason a steel building contractor in West Texas makes different recommendations than a kit supplier does.
A supplier sells the size that was requested. A contractor asks what goes inside first.
Clear Span or Interior Columns
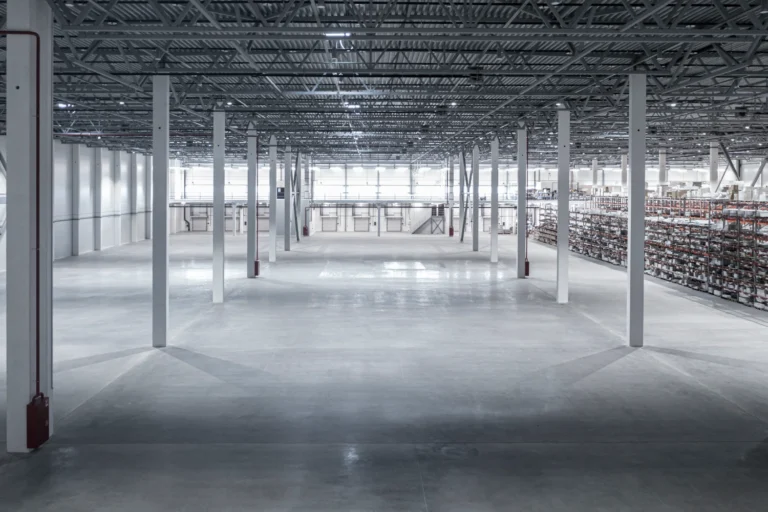
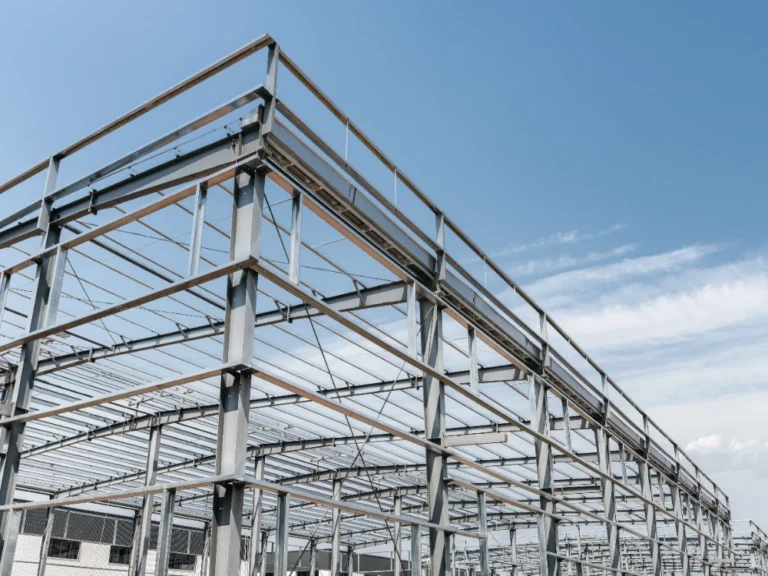
A clear-span metal building in the Permian Basin carries the roof load entirely through the perimeter frame, leaving the interior floor area completely open. A building with interior columns costs less in steel but places posts in the middle of the floor. For equipment storage, vehicle service, and racked warehouse use, clear span is almost always the correct decision, even at a higher cost, because a column in the wrong place permanently limits how the building can be used. For simple storage where the layout will never change, interior columns are a reasonable way to reduce cost.
Eave Height Is Decided by Use, Not by Preference
Eave height is the measurement from the slab to the point where the wall meets the roofline, and it is the specification owners most often set too low. A vehicle lift needs roughly fourteen feet of clearance to raise a full-size truck with room to work underneath. A racking system used with a standard sit-down forklift needs twenty-four to twenty-eight feet to reach full vertical storage capacity. A building specified at twenty feet may hold three rack levels, whereas twenty-four feet would hold four, which removes twenty-five percent of storage density from the same footprint and the same slab.
Additional eave height is one of the least expensive specifications to add at the design stage and one of the most expensive to correct afterward, because correcting it means a new building.
The Slab: The Part Most Buyers Underestimate
The steel is the visible part of a metal building. The slab is the part that determines whether the structure performs. Foundation problems are the most common serious defect in Permian Basin steel buildings, and nearly all of them trace back to a slab that was specified for a generic building rather than for the actual use and the actual soil.
Foundation Thickness by Use
| Use | Typical Thickness | Reinforcement | Why |
| Light storage, hobby shop | 4 in | Fiber mesh or light wire mesh | Foot traffic and light static loads only |
| Workshop with vehicles | 5 in | Rebar on grid | Rolling vehicle loads and point loads from jacks and lifts |
| Equipment storage, agricultural | 5 to 6 in | Rebar, thickened edges | Tractors, loaders, and trailers concentrate load at wheel points. |
| Warehouse with racking | 6 in | Engineered rebar at rack points | Racking uprights transmit the full column load to a small bearing area. |
| Oilfield and heavy service | 6 to 8 in | Engineered, often thickened piers | Outriggers and stabilizer pads create concentrated loads far above forklift levels. |
Caliche and Clay: What West Texas Soil Does to a Foundation
Permian Basin soil is not uniform, and it does not behave like the soil assumptions built into a national kit package. Caliche layers vary in depth and hardness across a single lot. Expansive clay swells when it takes on moisture and shrinks when it dries, and the West Texas cycle of long dry periods broken by heavy rain drives exactly that movement. A slab designed without accounting for it develops cracking at the corners and along the perimeter, and the doors stop closing square.
Proper metal building foundation practice in West Texas in this region means the soil is evaluated before the foundation is designed, not after the concrete is ordered. That usually means thickened and deepened edge beams, correct moisture conditioning of the subgrade, and reinforcement specified for the movement the soil will actually produce.
Anchor Bolt Placement Is a One-Time Decision
The anchor bolts that tie the steel frame to the slab are set during the pour, positioned to a tolerance measured in fractions of an inch against the building drawings. If the bolt pattern does not match the frame, the options are all bad: field modification of the structural connection, drilled retrofit anchors that do not carry the same rated load, or breaking out and repouring sections of a new slab.
The same applies to racking anchors in a warehouse. Rack upright positions should be known before the pour so the anchors can be set in wet concrete rather than drilled afterward, and so the reinforcement can be placed where the load actually lands.
Vapor Barrier and Interior Finish
Any building that will be conditioned, insulated, finished, or used to store anything sensitive to moisture needs a vapor barrier under the slab. Concrete moves water vapor upward continuously. Without a barrier, that vapor reaches flooring adhesives, stored inventory, and wood cabinetry. Adding a vapor barrier during construction is inexpensive. There is no practical way to add one afterward.
The Apron and Approach
The concrete outside the door matters as much as the concrete inside it. In caliche and clay, an unsupported approach settles away from the building over time, which produces a lip at the door threshold that catches equipment and traps water against the slab edge. A properly based and reinforced apron at every drive door prevents a maintenance problem that is difficult and expensive to correct once it develops.
One Contract for the Slab and the Structure
The most common structural dispute in metal building projects happens when the concrete contractor and the steel erector are different companies. The bolts are out of tolerance, the slab elevation is off, or the edge detail does not match the frame, and each company points at the other. Crystal Cabinets Inc. handles site preparation, foundation, steel erection, and interior finish under one contract with one accountable crew, which removes the seam where those disputes occur.
Door Sizing: The Specification Owners Regret Most
Door openings are the most frequently undersized element in a finished building. A standard twelve-by-twelve roll-up door will not clear a tractor with a cab, a fifth-wheel RV, or a service truck with a mounted crane. Measure the tallest and widest item at its transport configuration, then add clearance for the approach angle, because a vehicle entering on a graded approach is not level when it crosses the threshold.
- Personal workshop or garage: 12 ft wide by 12 ft tall handles most passenger vehicles and light trailers
- RV, fifth wheel, or crew truck: 14 ft wide by 14 to 16 ft tall
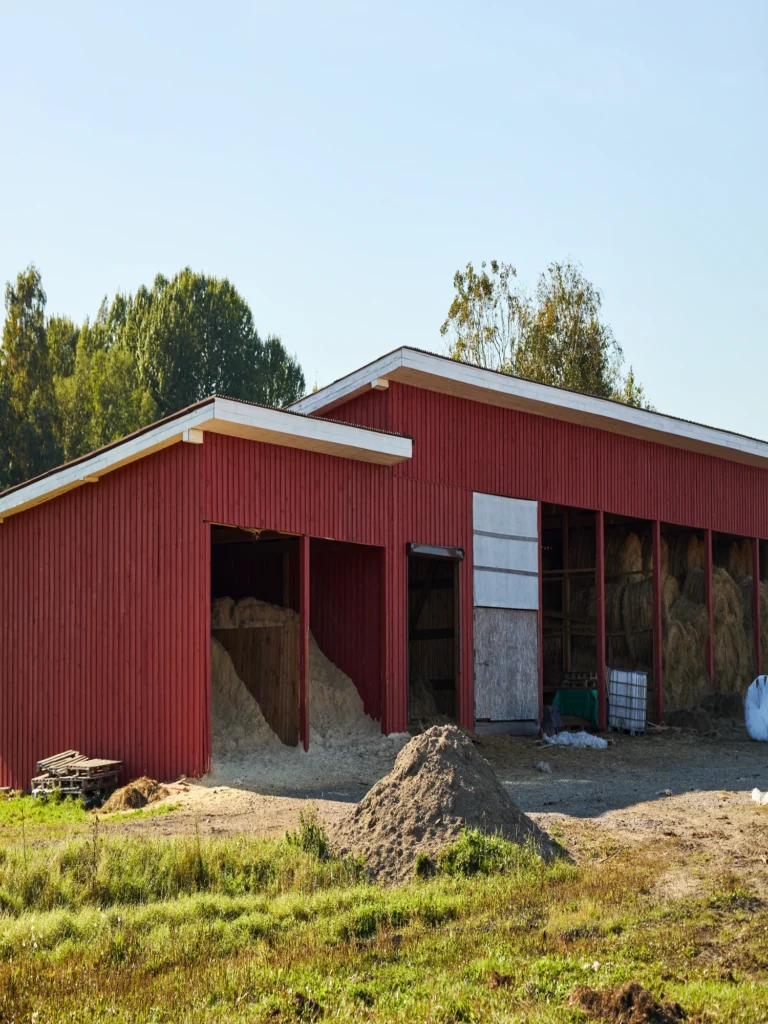
- Agricultural equipment: 16 to 20 ft wide by 16 ft tall for tractors with cabs and raised implements
- Commercial and oilfield service: Sized from the specific equipment list, frequently 20 ft wide or more
Framing an additional opening during construction costs a fraction of cutting one into a finished wall later, where the header has to be engineered into an existing load path.
West Texas Wind and Hail: Why Regional Engineering Is Not Optional
Buildings in the Permian Basin face design conditions that a national building package does not account for by default. Sustained wind, sudden gust loading during frontal passage, hail, blowing sand that abrades panel coatings, and a temperature range that cycles material expansion hard across a single year.
Wind load: Frame design, purlin spacing, and anchorage all change with the local design wind speed. A structure engineered for a low wind zone and shipped to West Texas is underbuilt before it is unloaded.
- Panel gauge: Heavier gauge panels resist hail denting and sand abrasion measurably better than the lightest gauge offered on price-driven packages.
- Fastener specification: Thermal cycling works fasteners loose over time. The correct fastener and washer specification is what keeps a roof watertight in year fifteen.
- Roof pitch and drainage: West Texas rainfall arrives in short, intense events. Drainage capacity has to be sized for peak intensity rather than annual totals.
This is one reason kit pricing frequently understates the true project cost. National package prices commonly exclude regional engineering, foundation, permitting, and erection labor. Once those are added, a locally contracted structure is often comparable in total cost and is engineered for the conditions it will actually stand in.
Planning Differences Between Midland and Odessa
Property owners frequently assume the process is identical across the two cities. It is not, and the differences affect the project timeline.
| Factor | Midland | Odessa and Ector County |
| Permitting authority | City of Midland Development Services for work inside city limits | City of Odessa or Ector County offices depending on location |
| Rural and unincorporated work | Midland County jurisdiction, reduced requirements for some qualifying agricultural structures | Ector County jurisdiction, similar agricultural provisions with different documentation |
| Typical site conditions | Caliche is common, and clay content varies by sector. | Similar geology with more variation on former industrial and lease parcels |
| Utility extension | Generally shorter runs inside developed areas | Rural parcels frequently require longer service extensions. |
For metal buildings in Odessa, TX specifically, the most common planning error is assuming a Midland permit path applies to an Ector County site. Confirming jurisdiction before engineering begins prevents a resubmittal cycle that adds weeks to the schedule.
Insulation and Interior Finish
An uninsulated steel building in West Texas is unusable as working space for a meaningful part of the year and produces condensation on the underside of the roof deck during temperature swings. That condensation drips onto whatever is stored below it.
- Vinyl-backed fiberglass: The economical option, installed during panel erection. Adequate for storage and unconditioned use.
- Closed cell spray foam: Higher thermal performance, seals air infiltration, and eliminates the condensation problem entirely. The correct choice for any conditioned space, workshop, or office area.
Insulated metal panels: Highest performance and highest cost, typically specified for commercial facilities with year-round conditioning requirements.
Interior finish is where most metal building contractors stop. Crystal Cabinets Inc. completes insulation, mechanical systems, plumbing, electrical, partition framing, finish carpentry, and cabinetry built in the company workshop in Midland. The same craftsmen who build cabinetry for custom homes handle the interior of a finished shop or office building.
Planning Cost Ranges by Size
The figures below are planning ranges for the Permian Basin market and cover the structure, foundation, and erection. They exclude land, extended utility runs, significant site grading, and permitting fees. Every project requires a site-specific quote before a budget is fixed.
| Size | Sq Ft | Shell With Slab | Finished Interior |
| 20×30 | 600 | $14,000 to $22,000 | $19,000 to $32,000 |
| 30×30 | 900 | $21,000 to $32,000 | $28,000 to $47,000 |
| 30×40 | 1,200 | $27,000 to $42,000 | $37,000 to $62,000 |
| 30×50 | 1,500 | $34,000 to $53,000 | $46,000 to $78,000 |
| 40×60 | 2,400 | $53,000 to $85,000 | $73,000 to $125,000 |
| 50×80 | 4,000 | $88,000 to $142,000 | $122,000 to $208,000 |
| 60×100 | 6,000 | $133,000 to $212,000 | $183,000 to $312,000 |
Carry a ten to fifteen percent contingency above the estimate. Soil conditions that change the foundation design, utility configurations that require rerouting, and code requirements identified during review are routine rather than exceptional on Permian Basin projects.
Pre-Build Planning Checklist
- Largest asset measured at working dimension, not parked dimension
- Turning and door swing clearance added to the footprint
- Twenty percent expansion allowance included in the size
- Eave height set from lift clearance or racking height, not from a standard option
- Clear span or interior column decision made against long-term use
- Soil evaluated and foundation designed before concrete is ordered
- Slab thickness and reinforcement specified for the actual equipment
- Anchor bolt layout confirmed against the approved frame drawings
- Racking layout finalized before the pour if the building will be racked
- A vapor barrier is specified if the space will ever be conditioned or finished
- Apron and approach included in the concrete scope
Door openings sized from the equipment list
- Wind and hail engineering confirmed for the local design values
- Permitting jurisdiction confirmed for the exact parcel
- Electrical service sized from the equipment list, not from square footage
- End wall framed for future extension if expansion is possible
Frequently Asked Questions
What size metal building do I need in Midland, TX?
Size the building from the largest equipment it will hold at working dimension, add turning and door swing clearance, add the storage and work area that will accumulate, then add roughly twenty percent for expansion. For most personal workshops in Midland that produce a 30×40 or 30×50. For agricultural equipment and commercial shops, it usually produces a 40×60 or larger.
How thick should a metal building slab be?
Four inches is adequate for light storage and hobby use. Five inches with rebar suits a workshop with vehicles. Five to six inches suits agricultural and equipment storage. Six inches with engineered reinforcement is the minimum for racked warehouse use, and heavy oilfield service facilities commonly require six to eight inches with engineered detailing. Permian Basin soil conditions can change these figures, which is why the foundation should be designed after the soil is evaluated.
Does Crystal Cabinets pour the slab as well as erect the building?
Yes. Crystal Cabinets Inc. handles site preparation, foundation, steel erection, and interior finish under one contract. Keeping the concrete and the structure with one accountable crew removes the anchor bolt tolerance and elevation disputes that occur when those scopes are split between companies.
How much does a 30×50 metal building cost in the Permian Basin?
A 30×50 shell with slab typically runs $34,000 to $53,000 in the Midland and Odessa market. Finished with insulation, electrical, and interior work, it typically runs $46,000 to $78,000. Final cost depends on eave height, door configuration, soil conditions, and finish scope, so a site-specific quote is required before a budget is set.
What eave height do I need for a vehicle lift?
Approximately fourteen feet of clearance allows a full-size truck to be raised with a working room underneath. Sixteen feet is the safer specification if the building will ever service taller vehicles. Eave height is inexpensive to add at design and impossible to add after construction.
Are metal buildings engineered differently for West Texas?
Yes. Frame design, purlin spacing, anchorage, panel gauge, fastener specification, and drainage capacity all change with local wind and hail design values. A package engineered for a lower wind zone is underbuilt for Permian Basin conditions regardless of how the steel is priced.
Do I need a permit for a metal building in Ector County?
Requirements depend on the exact parcel and the intended use. Work inside Odessa city limits is permitted through the city. Work in unincorporated Ector County goes through county offices, and certain qualifying agricultural structures carry reduced requirements. Commercial facilities occupied by employees or open to the public require permits and inspections in every case. Confirm jurisdiction before engineering begins.
Can a metal building be expanded later?
Yes, more easily than conventional construction, but only when the original building was designed for it. An end wall framed for future extension, electrical capacity sized for the expanded operation, HVAC with a clear expansion path, and structural connection points at the frame all cost close to nothing at the design stage and significantly more afterward.
Plan Your Metal Building With Crystal Cabinets
Crystal Cabinets Inc. has designed and built steel structures across Midland, Odessa, Midland County, Ector County, and the wider Permian Basin since 1991. The company builds the foundation, erects the structure, and finishes the interior under one contract with one crew and holds BBB accreditation alongside a reputation built entirely on referrals.
If a project is still at the planning stage, that is the right time to talk. The sizing and foundation decisions described in this guide cost very little to get right at the start and a great deal to correct later. Call (432) 634-8891, Monday through Saturday, 9 AM to 5 PM, or visit the metal buildings service page to start a free consultation.