Permian Basin businesses have fewer options than most when it comes to commercial construction. The West Texas climate is harder on buildings than most of the country, the workforce is demanding of functional space, and the boom-and-bust cycles of the energy sector mean commercial facilities need to be built well enough to survive slow periods and expandable enough to meet demand when activity picks up.
Steel construction addresses all three of these demands better than conventional methods for most commercial applications in Midland, TX. A properly engineered commercial metal building in the Permian Basin handles West Texas wind and hail, delivers the clear-span interior floor area that working facilities require, and extends more easily than masonry or wood-frame construction when the operation outgrows its current footprint.
This guide covers what commercial metal building construction in Midland TX actually costs by facility type, what each category of commercial project requires that others do not, how the permitting process works for commercial construction in Midland and Ector County, how financing works for steel commercial facilities, and what planning decisions determine whether a building serves the business for 10 years or 30. Crystal Cabinets Inc. has been building commercial steel structures across Midland, Odessa, and the Permian Basin since 1991, founded by Alfredo Terrazas with one consistent standard: build it correctly the first time.
Commercial Metal Building Costs in Midland TX: By Facility Type
The most common mistake Permian Basin business owners make when budgeting a commercial metal building project is applying a single per-square-foot estimate to every facility type. A warehouse shell and a finished professional office building both use steel framing but carry fundamentally different cost structures. The table below separates costs by facility type using West Texas current-year labor and material pricing.
| Facility Type | Shell Only (per sq ft) | Finished Interior (per sq ft) | Timeline | Key Cost Driver |
| Warehouse / distribution | $22 to $35 | $38 to $65 | 8 to 16 weeks | Slab thickness for forklift loads, dock door quantity, clear ceiling height |
| Equipment storage / yard facility | $18 to $28 | $25 to $40 | 5 to 10 weeks | Door width and height for equipment, gravel or concrete apron, security lighting |
| Oilfield support structure | $25 to $42 | $45 to $75 | 6 to 14 weeks | Site access, heavy equipment slab, electrical capacity for field equipment |
| Retail shell (landlord spec) | $28 to $45 | $55 to $90 | 8 to 14 weeks | Storefront glazing, HVAC zoning for tenant buildout, ADA-compliant entry |
| Professional office building | $35 to $55 | $75 to $130 | 10 to 18 weeks | HVAC engineering, interior partition density, restroom count, electrical |
| Auto service / repair facility | $28 to $42 | $50 to $85 | 7 to 14 weeks | Vehicle lift pit locations, exhaust ventilation, oil separator for drains |
| Flex space (warehouse + office combo) | $25 to $38 | $50 to $90 | 8 to 16 weeks | Transition between finished office and open warehouse, separate HVAC zones |
These ranges reflect commercial steel building construction costs in Midland TX in 2026. They do not include land, site preparation beyond standard grading, utility service extension to rural sites, or permitting fees. A 5,000 square foot warehouse on a prepared commercial lot in Midland runs $110,000 to $175,000 for a finished shell. The same footprint as a finished professional office with conference rooms, restrooms, and a reception area runs $375,000 to $650,000.
Always carry a 10 to 15 percent contingency above the commercial estimate. Commercial metal building projects in Midland regularly encounter soil conditions that affect foundation design, utility configurations that require rerouting, and code requirements that add scope after the design phase is complete. Planning for this from the start prevents the situation where a commercial project stalls mid-construction because the contingency was not budgeted.
Warehouse and Distribution Facilities: What the Slab and Structure Must Carry
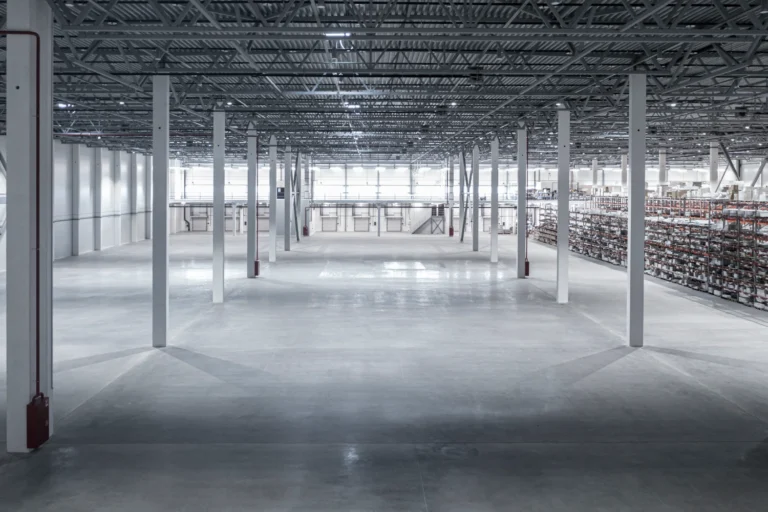
A commercial metal warehouse in Midland TX designed for distribution or storage use is not a generic structure. The slab, the structural framing, and the door configuration are all driven by the specific operational demands of the facility. Getting these wrong at the design stage produces a building that fights the operation every day.
Slab Design for Forklift and Racking Loads
A standard residential concrete slab is 4 inches thick with light mesh reinforcement. A warehouse slab carrying loaded forklifts, pallet racking anchored at column points, and heavy rolling equipment is a different engineering problem entirely. In Midland, warehouse slabs for light industrial use are typically 5 to 6 inches thick with rebar reinforcement specified for the point loads of the racking system and the forklift capacity.
The racking layout should be known before the slab is poured, because the anchor bolt locations for the racking uprights are often set in the concrete during the pour rather than drilled afterward. Drilling into a post-tension slab for racking anchors after the fact is a structural risk that an experienced contractor will flag before it becomes a problem.
Clear Ceiling Height for Racking and Equipment
The clear height of a warehouse metal building in the Permian Basin determines how many racking levels are possible and whether standard forklifts can operate in the building without reaching their maximum lift height. Rack systems used with standard sit-down counterbalanced forklifts typically require 24 to 28 feet of clear ceiling height to use the full vertical storage capacity. A building specified at 20-foot eave height may only accommodate three rack levels where 24 feet would allow four, reducing storage density by 25 percent on the same footprint.
Specifying ceiling height from the racking and equipment plan rather than from a standard catalog option is one of the practical advantages of working with a contractor who starts with how the building will actually be used.
Dock Doors and Approach Grade
Loading dock configuration is among the most operationally critical decisions in any warehouse construction project in Midland TX. A dock-height door (typically 48 to 52 inches above the exterior grade) allows trailer-flush loading without ramps. Grade-level doors work for facilities where trucks pull to the door and unload to the floor. The approach grade in front of dock doors must be level or slightly downward-sloping toward the building to allow standard trailers to back square to the dock without grade conflict.
In West Texas caliche and clay soil environments, the approach apron settling away from the building over time is a documented maintenance issue. Specifying a proper base preparation and concrete apron at dock approach areas during initial construction eliminates this problem before it develops.
Oilfield and Energy Support Structures: What Permian Basin Operations Require
The Permian Basin energy sector creates demand for a category of commercial metal building construction in Midland TX that is largely absent in other markets: oilfield support structures. These facilities serve active well sites, production equipment yards, pipe and equipment storage operations, crew staging areas, and maintenance shops for field equipment. They combine the structural requirements of industrial construction with the operational realities of energy sector work.
Site Conditions for Oilfield Structures
Oilfield support structures in the Permian Basin are frequently built on sites that are challenging by standard commercial construction measures. Unimproved caliche roads, active production equipment nearby, variable soil conditions from historical drilling activity, and sites that are distant from utility infrastructure are routine rather than exceptional. Crystal Cabinets has built oilfield support facilities across Midland County and Ector County since 1991 and understands the site management that this work requires — including coordinating with mineral rights operations, managing construction traffic on active lease roads, and installing electrical service to sites where the nearest utility infrastructure may be significant distances away.
Heavy Equipment Slab Requirements
Oilfield maintenance shops and equipment staging yards impose loads on concrete slabs that exceed standard commercial specifications. A facility that services well service trucks, production equipment, or drilling support machinery requires a slab engineered for concentrated point loads well above what forklift traffic produces. Equipment with outriggers or stabilizer pads creates specific load calculations that must be addressed in the foundation design before the slab is poured.
Electrical Capacity for Field Equipment
Oilfield support buildings in the Permian Basin frequently require electrical service capacity that far exceeds standard commercial building assumptions. Welding equipment, compressor test stands, pump servicing equipment, and industrial lighting all draw significant electrical load. Specifying the electrical panel and service entrance for the actual equipment list — rather than for a generic commercial building of the same square footage — prevents the situation where the building is complete but cannot operate the equipment it was built to service.
Chemical Storage and Environmental Compliance
Facilities that store production chemicals, lubricants, or fuel on-site in the Permian Basin are subject to Texas Commission on Environmental Quality requirements for containment, ventilation, and spill prevention. Secondary containment berms, impermeable flooring in storage areas, ventilation systems rated for the materials stored, and proper drainage routing are part of the building design for facilities handling regulated materials. Crystal Cabinets coordinates these requirements as part of the design and permitting process rather than leaving them to be addressed after the building is complete.
Retail Shell and Office Buildout: What Permian Basin Commercial Tenants Expect
Retail Shell Construction
A retail shell commercial metal building in Midland TX is a structure delivered to landlord specification — ready for tenant improvement but not finished to any specific tenant’s requirements. Standard retail shell specification in the Permian Basin market includes a finished concrete floor, a storefront glazing system with entry doors, electrical service and a distribution panel, plumbing rough-in for a restroom, and HVAC rough-in for a rooftop unit. The tenant then completes the interior to their brand and operational requirements.
For property owners building retail shells for lease in Midland or Odessa, the shell specification directly affects lease-up speed. Tenants evaluating shell space compare ceiling height, HVAC tonnage already stubbed, electrical panel amperage, and the quality of the storefront system before making a lease decision. A shell built to minimum specification leases more slowly and at lower rates than one built to competitive market standards.
Professional Office Buildout
A professional office metal building in Midland TX requires a substantially higher interior finish investment than any other commercial steel structure type. The expectation from professional tenants and owner-occupants in the Midland market includes spray foam insulation for acoustic performance and thermal efficiency, drywall and painted finishes throughout, commercial-grade restrooms, a reception or lobby area with finish flooring, a conference room, individual offices with proper HVAC zoning, and IT infrastructure including data conduit and power at workstation locations.
Crystal Cabinets builds professional office buildings in the Permian Basin with the same in-house team that handles interior finish work on custom homes. This is one of the genuine differentiators in the Midland commercial construction market — the same craftsmen who build residential cabinetry, finish carpentry, and interior details for custom homes apply those standards to the commercial office finish. The result is a professional interior that does not look like a construction trailer with drywall.
ADA Compliance in Commercial Metal Buildings
Any commercial metal building in Midland TX that is open to the public or occupied by employees must comply with the Americans with Disabilities Act requirements for accessible design. For new construction, this is not optional and is verified during the building permit review process. Common ADA requirements that affect commercial metal building design include:
- Accessible parking spaces: minimum 1 accessible space per 25 total spaces, with van-accessible spaces required above certain counts, properly signed and surfaced
- Accessible route from parking to entrance: no steps, maximum slope, minimum 60-inch clear width — affects site grading and approach design
- Entrance door clearances: minimum 32-inch clear opening, level landing on both sides, hardware operable without tight grasping or twisting
- Restroom configuration: minimum dimensions for accessible stall, grab bar placement, fixture height and reach range — affects plumbing layout during rough-in
- Path of travel through the building: minimum 36-inch clear aisle width between fixed elements, accessible to primary use areas
ADA requirements are most cost-effective when incorporated into the initial design rather than addressed as corrections after construction. Crystal Cabinets designs commercial metal buildings for ADA compliance from the site plan stage, which eliminates the expensive alterations that occur when accessible design is retrofitted.
Commercial Metal Building Permitting in Midland TX and Ector County
Commercial permitting in the Permian Basin is more involved than residential permitting, and the timeline is longer. Understanding the process before the project starts sets realistic expectations for how long it takes to get from approved design to construction start.
City of Midland Commercial Permit Process
Commercial construction within Midland city limits is permitted through the City of Midland Development Services department. The commercial plan review process requires a full set of engineered drawings covering structural, mechanical, electrical, and plumbing systems, along with a site plan, energy compliance calculations, and occupancy classification documentation.
| Permit Stage | What Is Required | Typical Timeline |
| Pre-application meeting | Optional but recommended for commercial — clarifies requirements before engineering investment | Schedule 1 to 2 weeks in advance |
| Plan submittal | Full engineering package: structural, MEP drawings, site plan, energy calcs, accessibility compliance | Submit 8 to 12 weeks before construction start |
| Commercial plan review | Building, fire, electrical, mechanical, and plumbing review — often sequential | 4 to 10 weeks depending on application volume |
| Corrections and resubmittal | If review comments require design changes | Add 2 to 4 weeks if corrections needed |
| Permit issuance | After all review comments resolved | 1 to 5 business days |
| Foundation / slab inspection | Before concrete pour | 2 to 3 business days after request |
| Framing inspection | After steel erection, before enclosure | 2 to 3 business days after request |
| MEP rough-in inspections | Mechanical, electrical, plumbing before walls closed | Staged through construction schedule |
| Fire inspection | If suppression system required | Coordinated with fire marshal schedule |
| Final inspection / CO | Certificate of Occupancy before occupancy | After all inspections complete |
Ector County and Unincorporated Areas
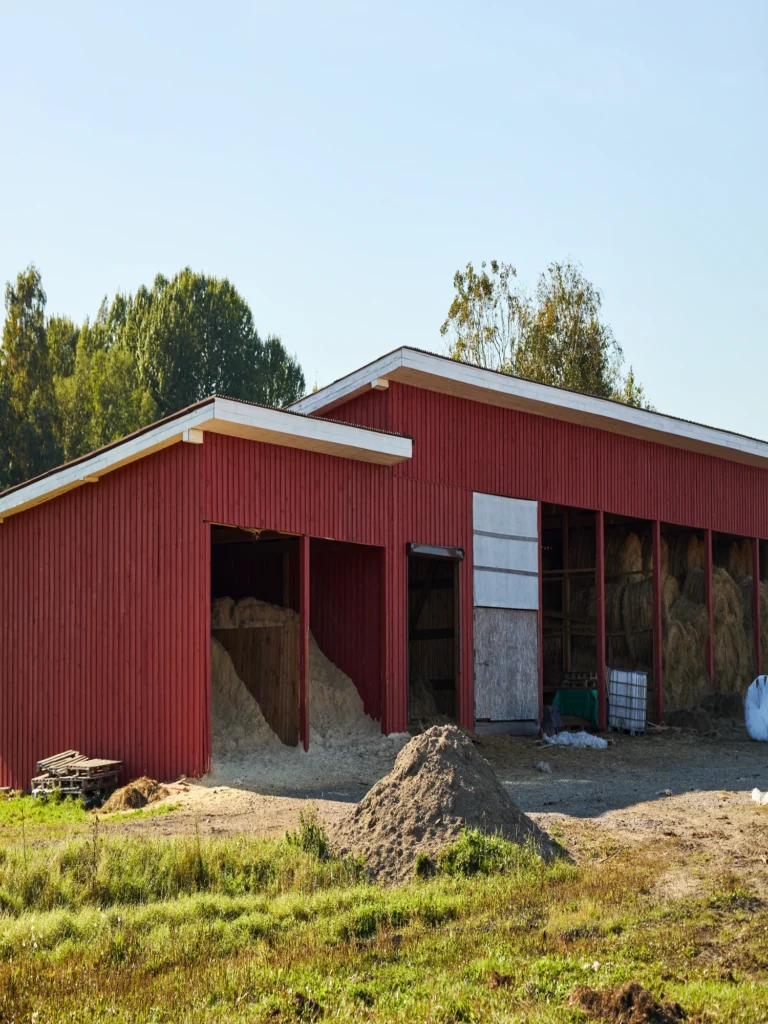
Commercial construction outside Midland city limits in Ector County is permitted through the Ector County offices. Some commercial projects in unincorporated areas — particularly agricultural support structures on qualifying property — may have reduced permitting requirements, but commercial facilities open to employees or the public still require permits and inspections regardless of location. Crystal Cabinets manages the permitting process for commercial metal building projects in both Midland and Ector County and is familiar with the specific requirements of each jurisdiction.
Fire Suppression Thresholds
One of the most significant cost variables in commercial metal building construction in Midland TX is whether the project triggers fire suppression system requirements. Under the International Building Code, fire suppression (sprinkler systems) is required based on occupancy type and square footage. For Group S-1 storage occupancies (warehouses storing moderate hazard commodities), sprinkler systems are typically required above 12,000 square feet for single-story buildings. For Group B occupancies (offices), the threshold is different. Knowing the occupancy classification and square footage before the design phase allows the project budget to include fire suppression costs from the start rather than discovering the requirement during plan review.
Financing a Commercial Metal Building in the Permian Basin
Commercial construction financing in the Permian Basin operates differently from residential construction lending. Understanding the options available helps business owners and property investors structure the financing before the project design begins.
SBA 504 Loan Program
The SBA 504 loan program is one of the most practical financing structures for owner-occupied commercial metal buildings in Midland TX. The program provides long-term, fixed-rate financing for commercial real estate and equipment, with down payment requirements typically at 10 percent for established businesses and 15 percent for new businesses or special-use properties. The 504 structure combines a conventional bank loan (50 percent), an SBA-backed debenture (40 percent), and a borrower down payment (10 to 15 percent). For a $500,000 commercial metal building project, this means the business owner may be able to complete construction with $50,000 to $75,000 down rather than the 20 to 30 percent that conventional commercial construction loans require.
Conventional Commercial Construction Loans
Conventional commercial construction loans from Midland-area banks and credit unions typically require 20 to 30 percent down, with the loan converting to a permanent commercial mortgage at construction completion. Interest rates on commercial construction loans are variable during the construction period and convert to a fixed or adjustable rate at the permanent loan stage. Texas-chartered banks and local lenders familiar with Permian Basin commercial real estate values are generally more efficient to work with than national lenders who are less familiar with the local market.
USDA Business and Industry Loan Program
For commercial metal building projects on properties outside incorporated city limits in the Permian Basin, the USDA Business and Industry loan program provides loan guarantees for commercial real estate and equipment financing. The program is designed for rural businesses and can be a practical option for oilfield support facilities, agricultural operations, and other businesses operating on rural Permian Basin acreage where conventional commercial lenders may be less comfortable with the collateral.
Planning for Expansion: Building a Commercial Metal Structure That Grows
One of the most consistent patterns Crystal Cabinets sees in Permian Basin commercial construction is businesses that need to expand within 5 to 7 years of completing their original facility. The energy sector drives this — activity increases, headcount grows, equipment inventory expands, and the facility that was sized correctly at build becomes undersized faster than anticipated.
Steel structures extend more easily than any other commercial construction method, but only when the original building was designed with expansion in mind. The decisions made during initial construction that determine how easily the building can be extended later:
- End wall design: An end wall framed for future extension uses temporary framing that can be removed when the addition is built. An end wall finished with exterior masonry, landscaping, or adjacent structures costs significantly more to modify. This decision costs nothing extra at initial construction.
- Electrical panel capacity: Installing an electrical panel sized for the anticipated expanded operation rather than the current load is far less expensive than upgrading service later. Panel upgrades require utility coordination, new service entrance work, and often a temporary shutdown of the building during the upgrade.
- HVAC system design: Designing the HVAC system with expansion capacity or a clear path for adding equipment when square footage increases avoids the situation where the existing system must be completely replaced to serve the larger building.
- Structural frame connection points: The primary structural frame can be designed with connection points for a future addition bay. Without these, adding a bay requires a more complex connection to the existing frame that adds engineering cost and construction complexity.
- Site access and parking planning: A building sited at the front of the lot with no room for expansion forces any addition to the rear, which may conflict with utility easements, drainage infrastructure, or property setbacks. Siting the original building with expansion direction in mind preserves the option without affecting the initial project.
Crystal Cabinets reviews expansion planning as part of every commercial metal building consultation in Midland TX. The decisions that support future expansion cost almost nothing when made at the design stage and cost significantly more when addressed after construction is complete.
Common Mistakes in Commercial Metal Building Projects in Midland TX
- Pricing from a kit catalog before talking to a local contractor. National kit prices exclude engineering for West Texas wind loads, site preparation, foundation, permitting fees, and erection labor. The total cost of a kit-based commercial project in Midland frequently exceeds the cost of a locally contracted custom structure once all excluded items are added.
- Separating the shell contractor from the interior finish contractor. Commercial projects where the shell erector and the finish contractor are different companies regularly produce sequencing problems, scope gaps, and accountability disputes when something does not line up. Crystal Cabinets builds the shell and completes the interior under one contract with one accountable team.
- Not confirming fire suppression requirements before design. Discovering that the facility requires a sprinkler system during the plan review process adds cost and timeline that was not in the original budget. Confirming the occupancy classification and square footage thresholds before engineering begins allows accurate budgeting from the start.
- Underspecifying the electrical service. Commercial facilities in the Permian Basin — particularly oilfield support, auto service, and manufacturing operations — regularly require electrical service that is two to three times what a generic commercial building of the same size would need. Specify from the equipment list, not from the square footage.
- Building to current needs without expansion provisions. Permian Basin business cycles are real. A facility that fits the current operation may be undersized within three to five years. The expansion provisions that cost nothing at initial construction cost significantly more when added later.
- Not engaging a contractor for the interior finish who has actually done it. Most metal building contractors in Midland erect shells. Very few can complete the interior to professional office or retail standard. The difference between a finished commercial interior and a shell with drywall is visible on the first walkthrough and affects how the business presents to clients, employees, and inspectors.
Frequently Asked Questions
How much does a commercial metal building cost in Midland TX?
A commercial metal building in Midland TX ranges from $90,000 for a basic 5,000 square foot equipment storage shell to $650,000+ for a fully finished professional office building of the same footprint. Warehouse shells run $110,000 to $175,000 for 5,000 square feet. Oilfield support structures run $125,000 to $375,000 depending on site conditions, electrical capacity, and finish scope. These are Midland current-year ranges from a licensed local contractor — not kit prices that exclude engineering, permitting, foundation, and erection labor.
How long does a commercial metal building take to build in Midland TX?
Most commercial metal building projects in Midland TX take 8 to 18 weeks from construction start to certificate of occupancy, depending on facility type and interior finish scope. Add the design and permitting phase — typically 10 to 16 weeks for commercial projects — and the full timeline from initial consultation to occupancy runs 5 to 8 months for most standard commercial facilities. Complex projects with fire suppression, specialized occupancy requirements, or significant interior finish scope run longer.
Do you build oilfield support facilities in the Permian Basin?
Yes. Crystal Cabinets builds oilfield support structures across Midland County and Ector County, including equipment maintenance shops, pipe and equipment storage facilities, crew staging buildings, and production support structures. We are familiar with the site conditions, equipment loads, and regulatory requirements specific to energy sector construction in the Permian Basin and have been building for oil and gas operations in this region since 1991.
Can you build a commercial metal building and finish the interior?
Yes. Crystal Cabinets builds the commercial metal building shell and completes the interior finish under one contract. This includes insulation, HVAC, plumbing, electrical, partition walls, restrooms, offices, reception areas, and finish carpentry. Our in-house team does this work — the same craftsmen who finish custom homes. We do not deliver a shell and hand the client a subcontractor list for the interior.
How does commercial metal building financing work in Texas?
Commercial metal building financing in Texas most commonly uses conventional commercial construction loans (20 to 30 percent down, construction period at variable rate converting to permanent mortgage), SBA 504 loans (10 to 15 percent down for owner-occupied commercial real estate), or USDA Business and Industry loans for rural Permian Basin properties. Texas-chartered banks and credit unions with local commercial real estate experience are typically the most efficient lenders for Permian Basin commercial construction projects. Crystal Cabinets can provide the documentation lenders typically require as part of the project consultation.
Can you expand a commercial metal building after it is built?
Yes. Steel structures extend more easily than conventional commercial construction. Crystal Cabinets handles commercial metal building expansion projects for owners whose existing facilities need additional square footage. We also manage expansion of buildings we did not originally construct, provided the existing structure is sound and properly engineered. Contact us with the existing building dimensions and the planned expansion scope for a free consultation.
Build Your Commercial Metal Facility with Crystal Cabinets
Crystal Cabinets Inc. has been delivering commercial metal building construction across Midland, Odessa, and the Permian Basin since 1991. Founded by Alfredo Terrazas, our team builds the structure and completes the interior — warehouses, oilfield support facilities, retail shells, professional offices, auto service shops, and flex space — under one contract with one experienced crew.
We engineer every commercial steel building for actual Permian Basin wind and hail loads, manage the permitting process through Midland and Ector County, and finish the interior to whatever standard the operation requires. If the business needs a bare working shell, we deliver that. If it needs a professional office that presents correctly to clients on day one, we deliver that too. The same team. The same standard. One point of accountability from the slab to the last finished wall.
Visit our commercial metal buildings service page or call (432) 634-8891 to schedule your free commercial consultation. Available Monday through Saturday, 9 AM to 5 PM. You can also reach us at crystalcabinetsinc.com/contact.